Est. 1985 · Cairo
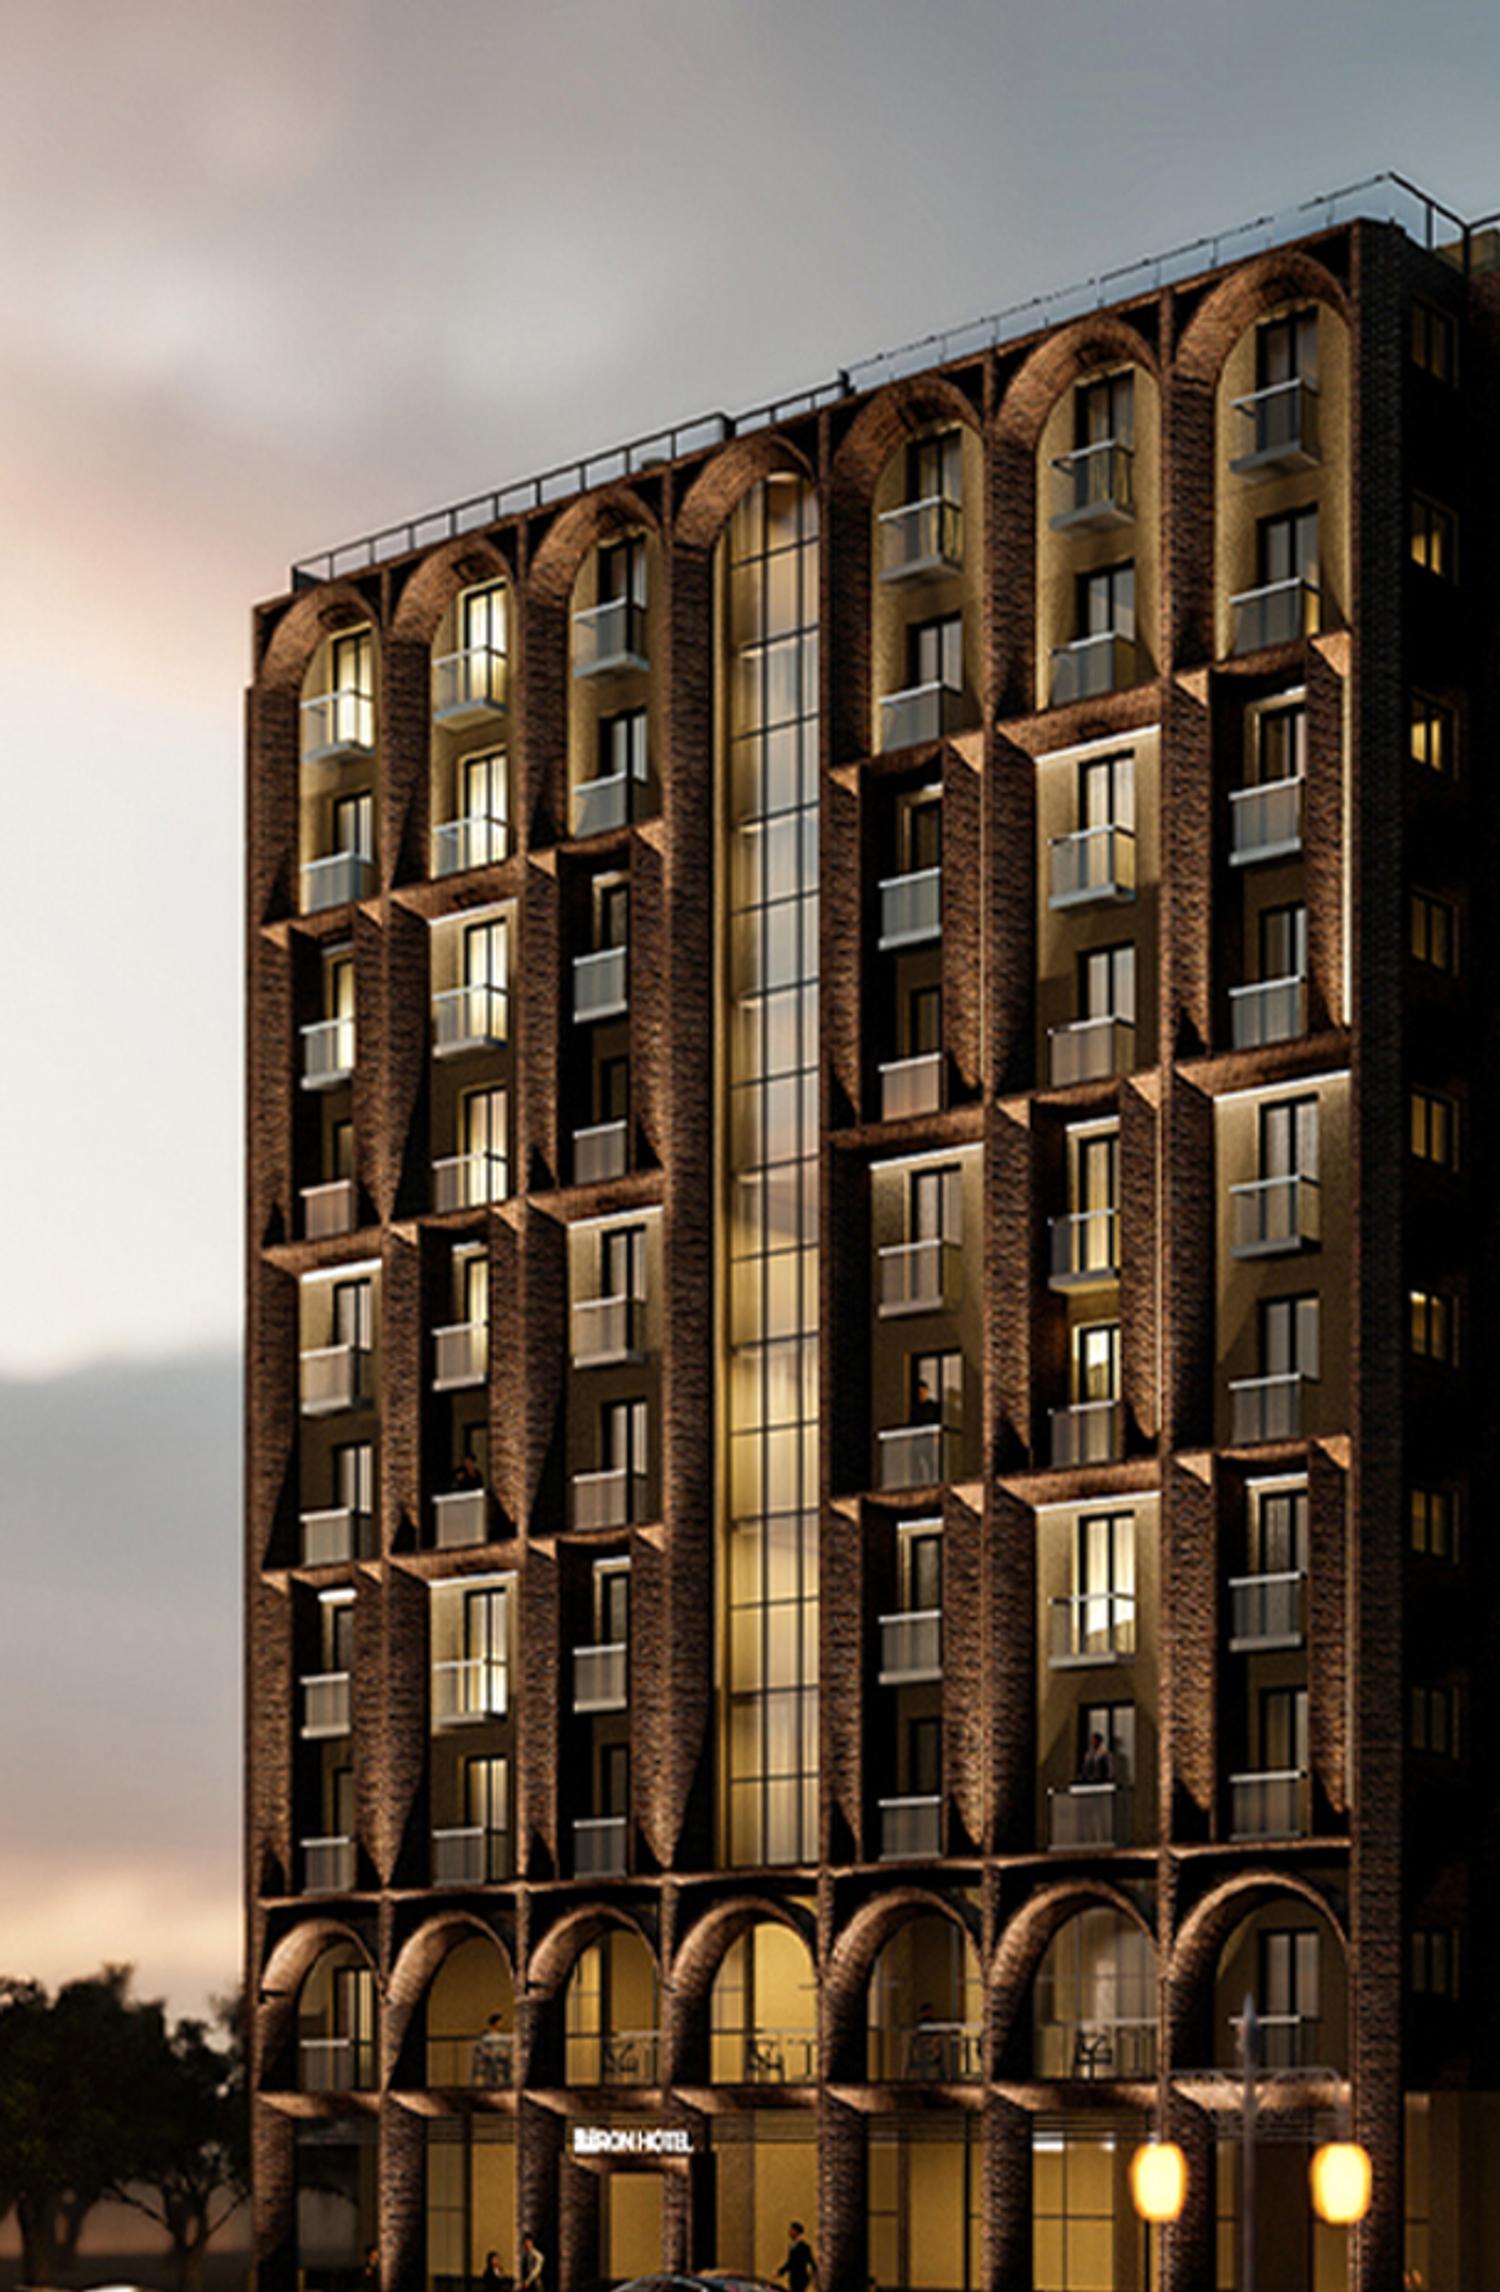
Baron Hotel
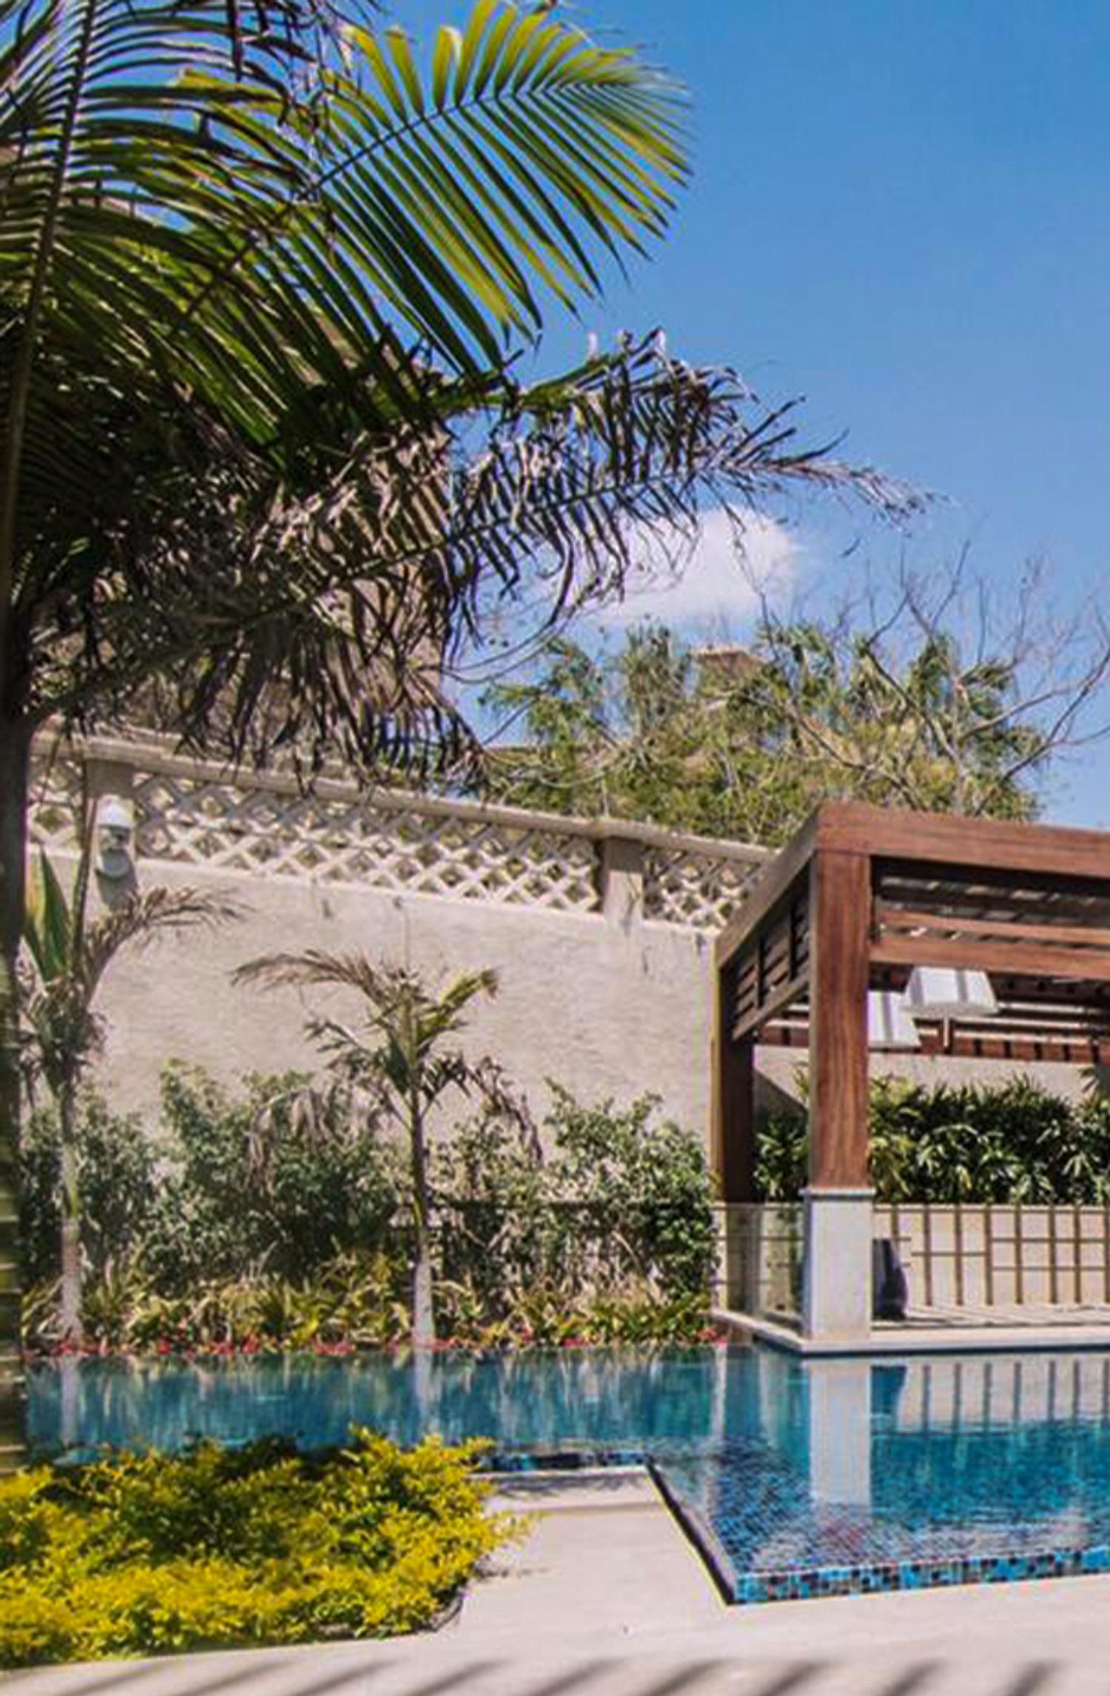
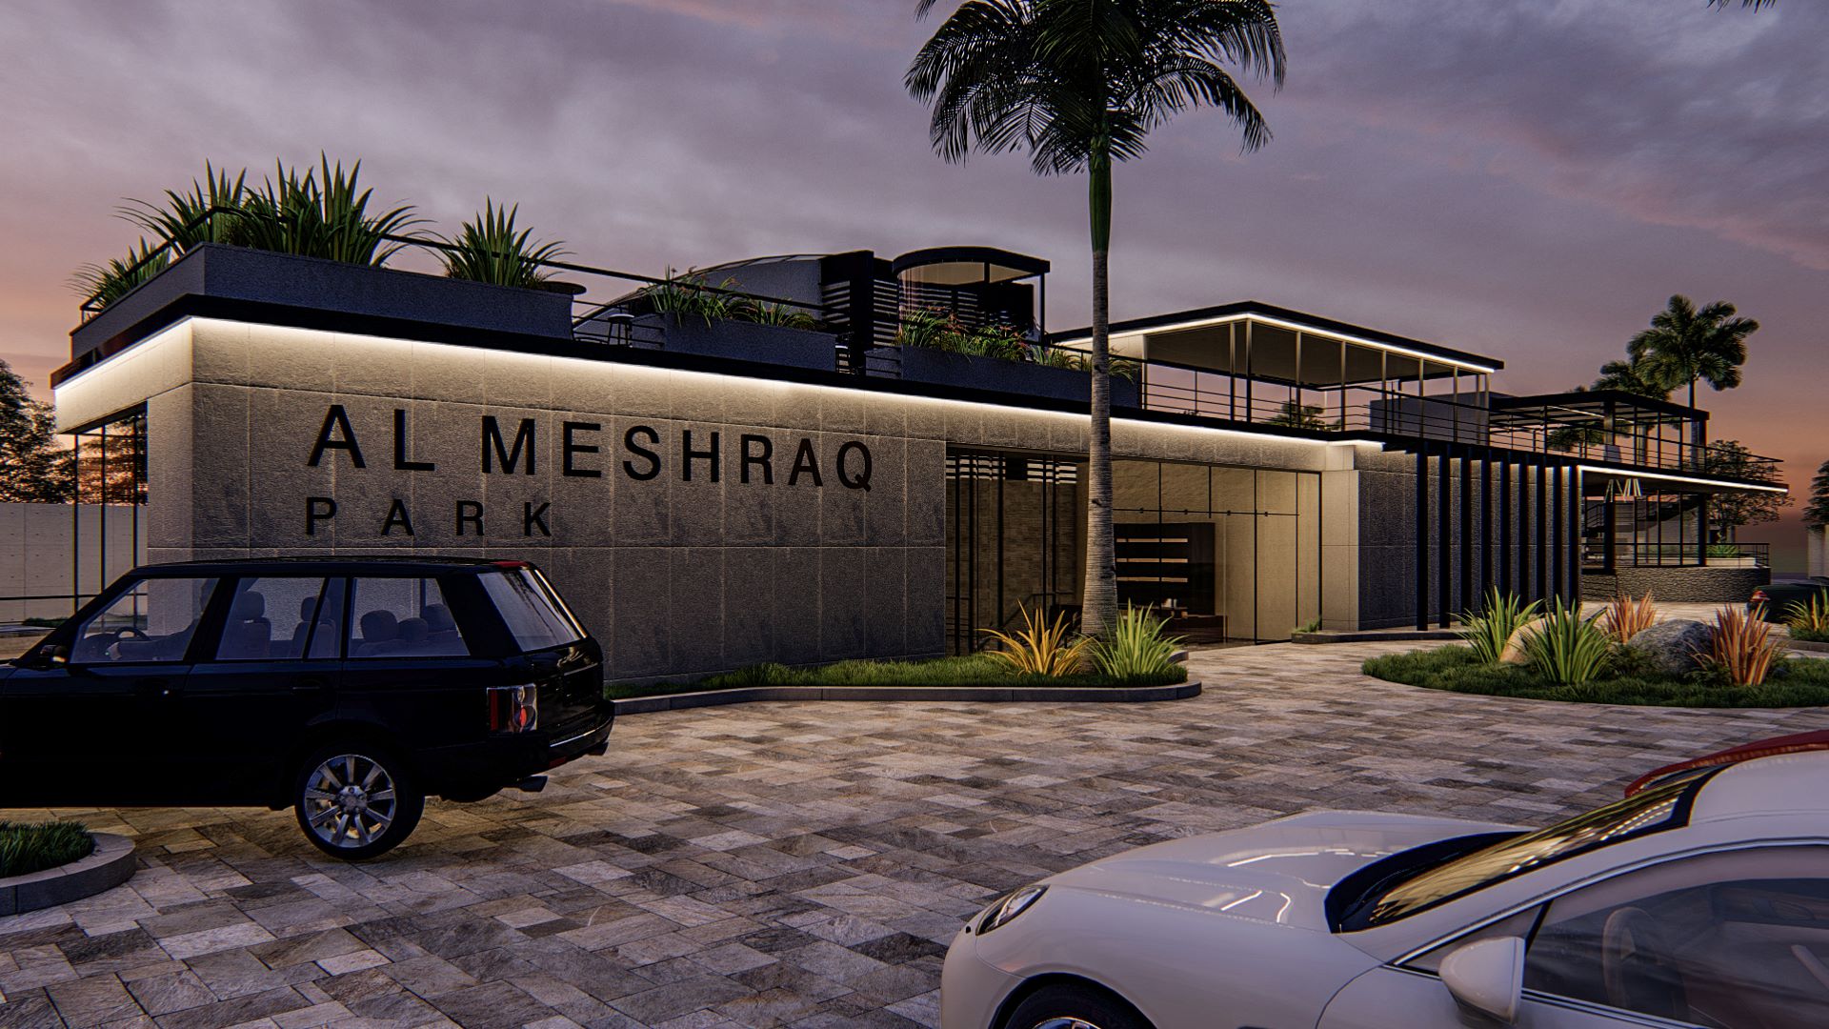
Al-Meshraq Recreational Park
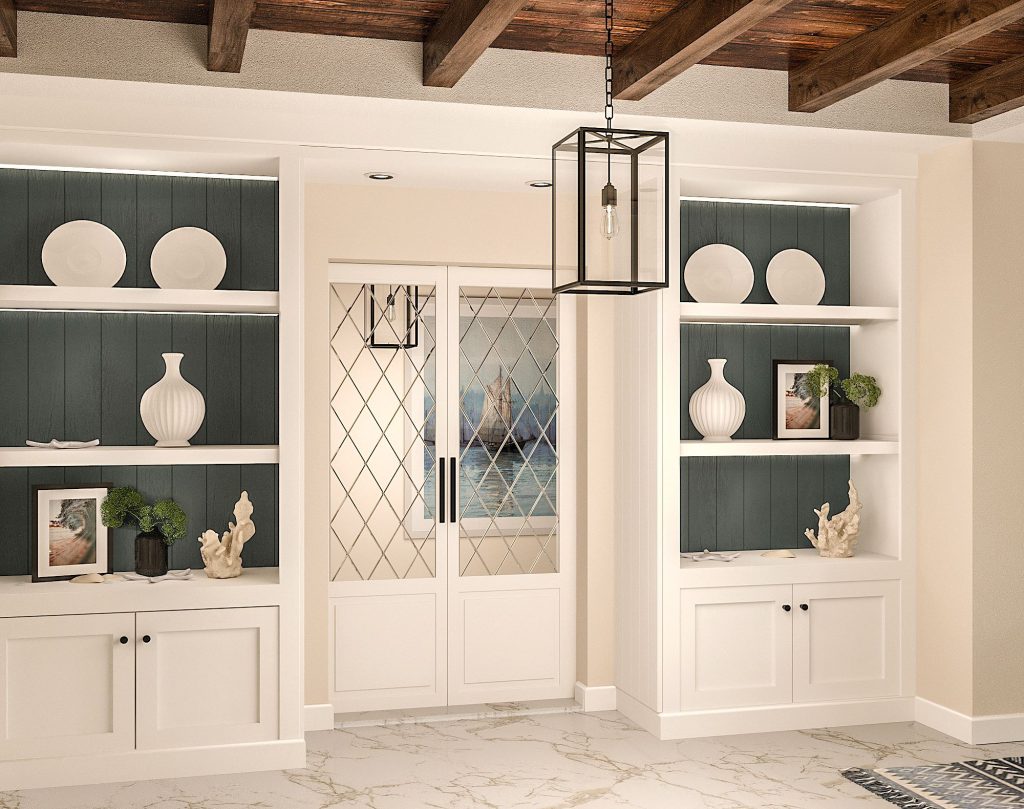
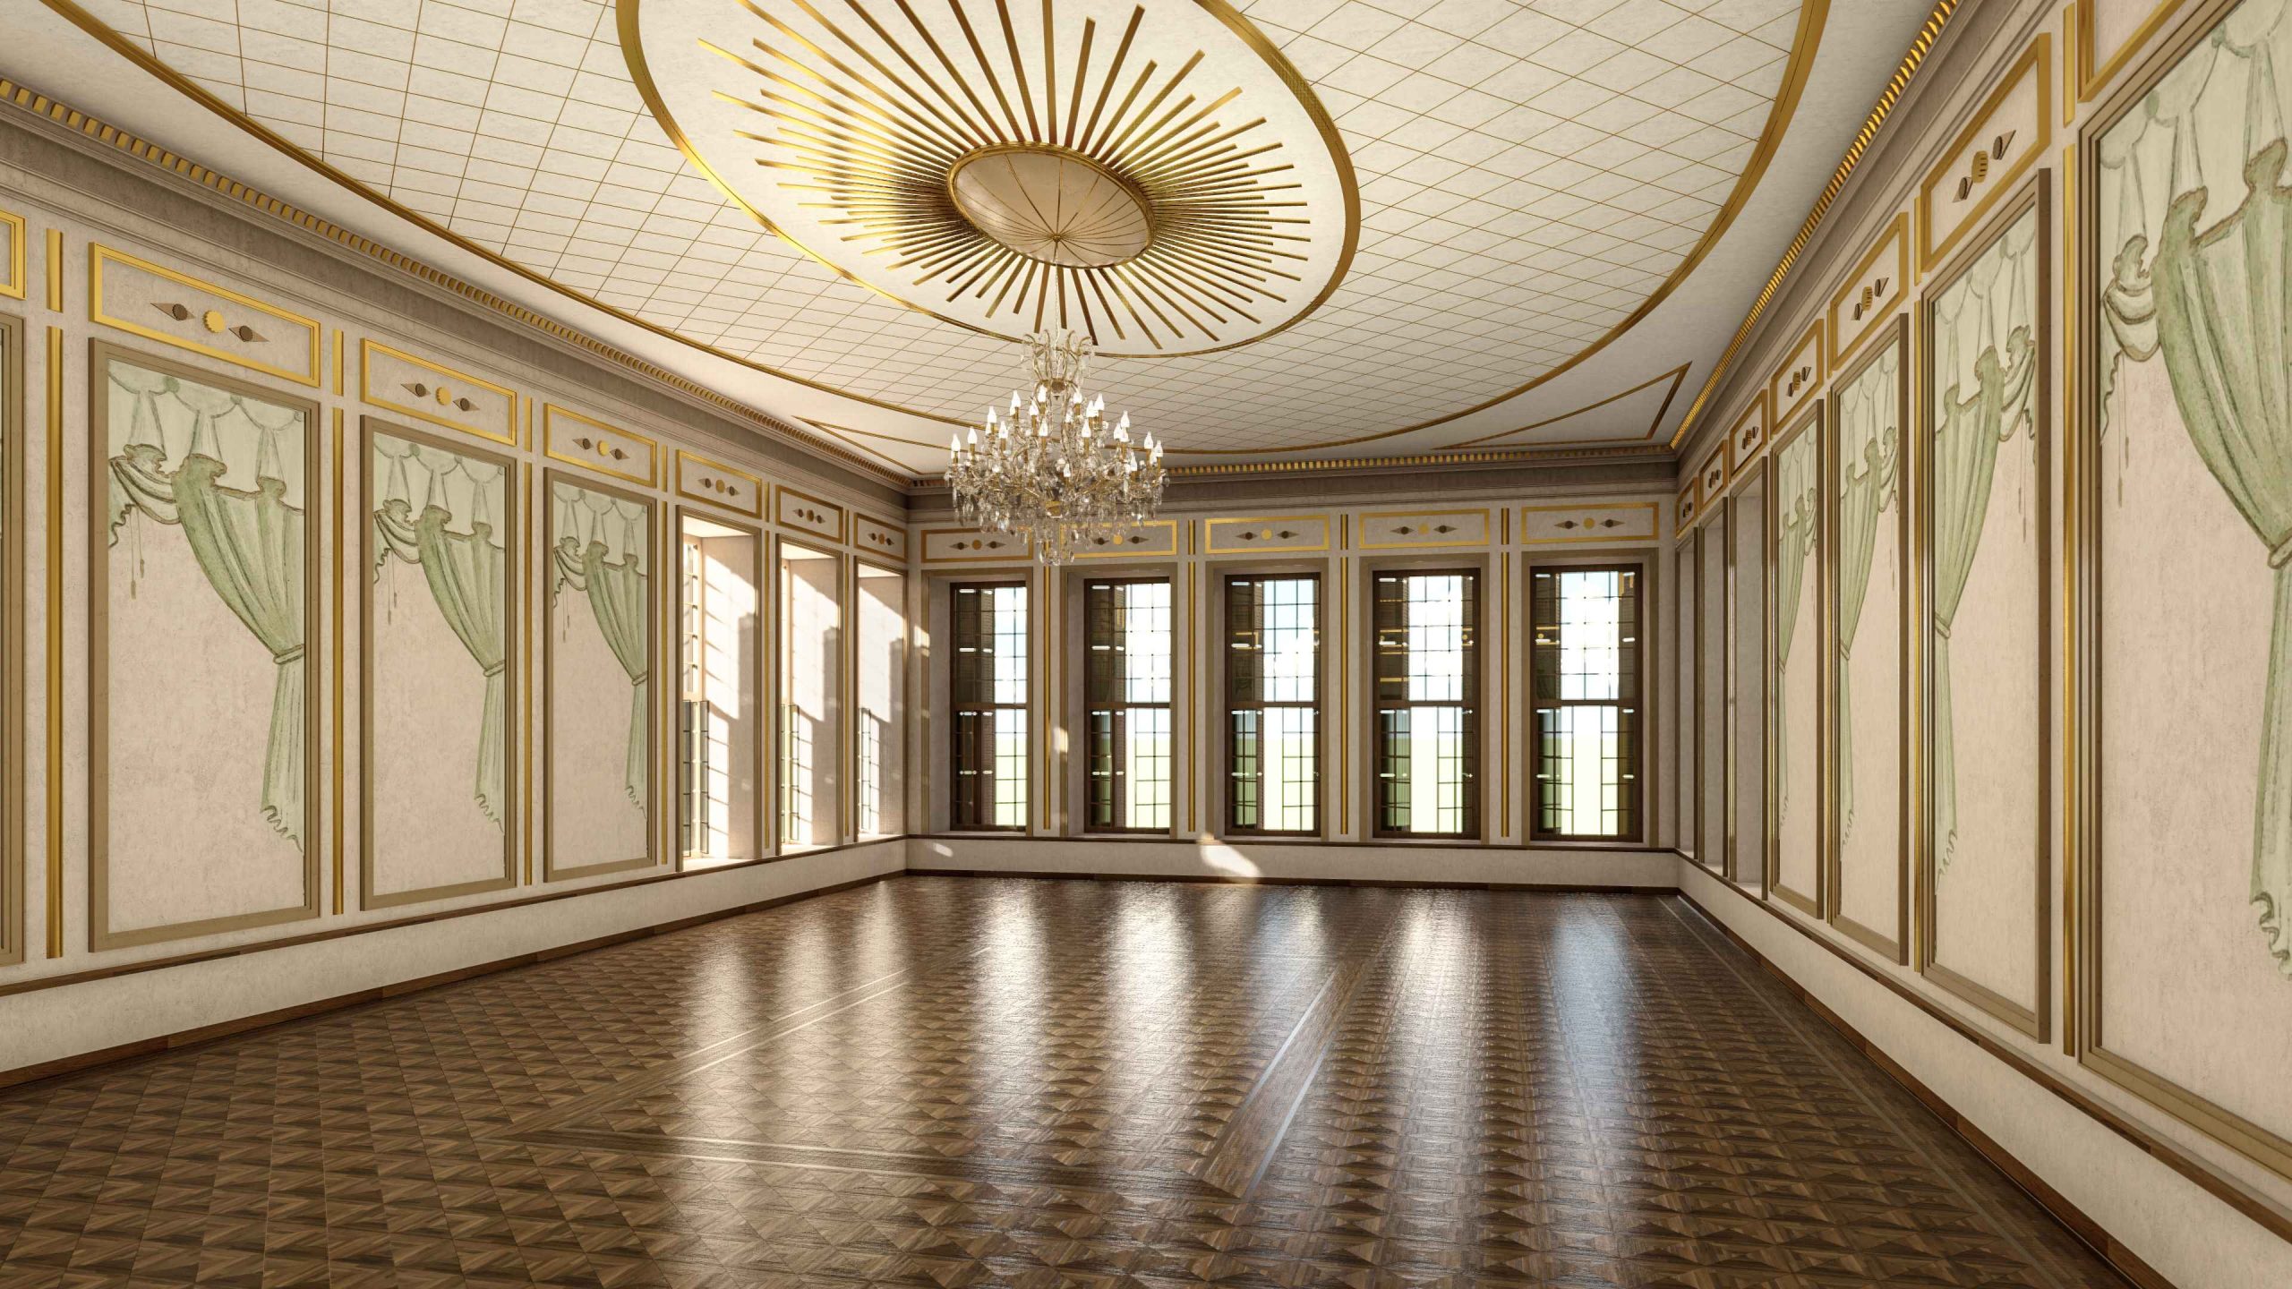
Palais du Bijou
Project 01 · Architecture & Landscape

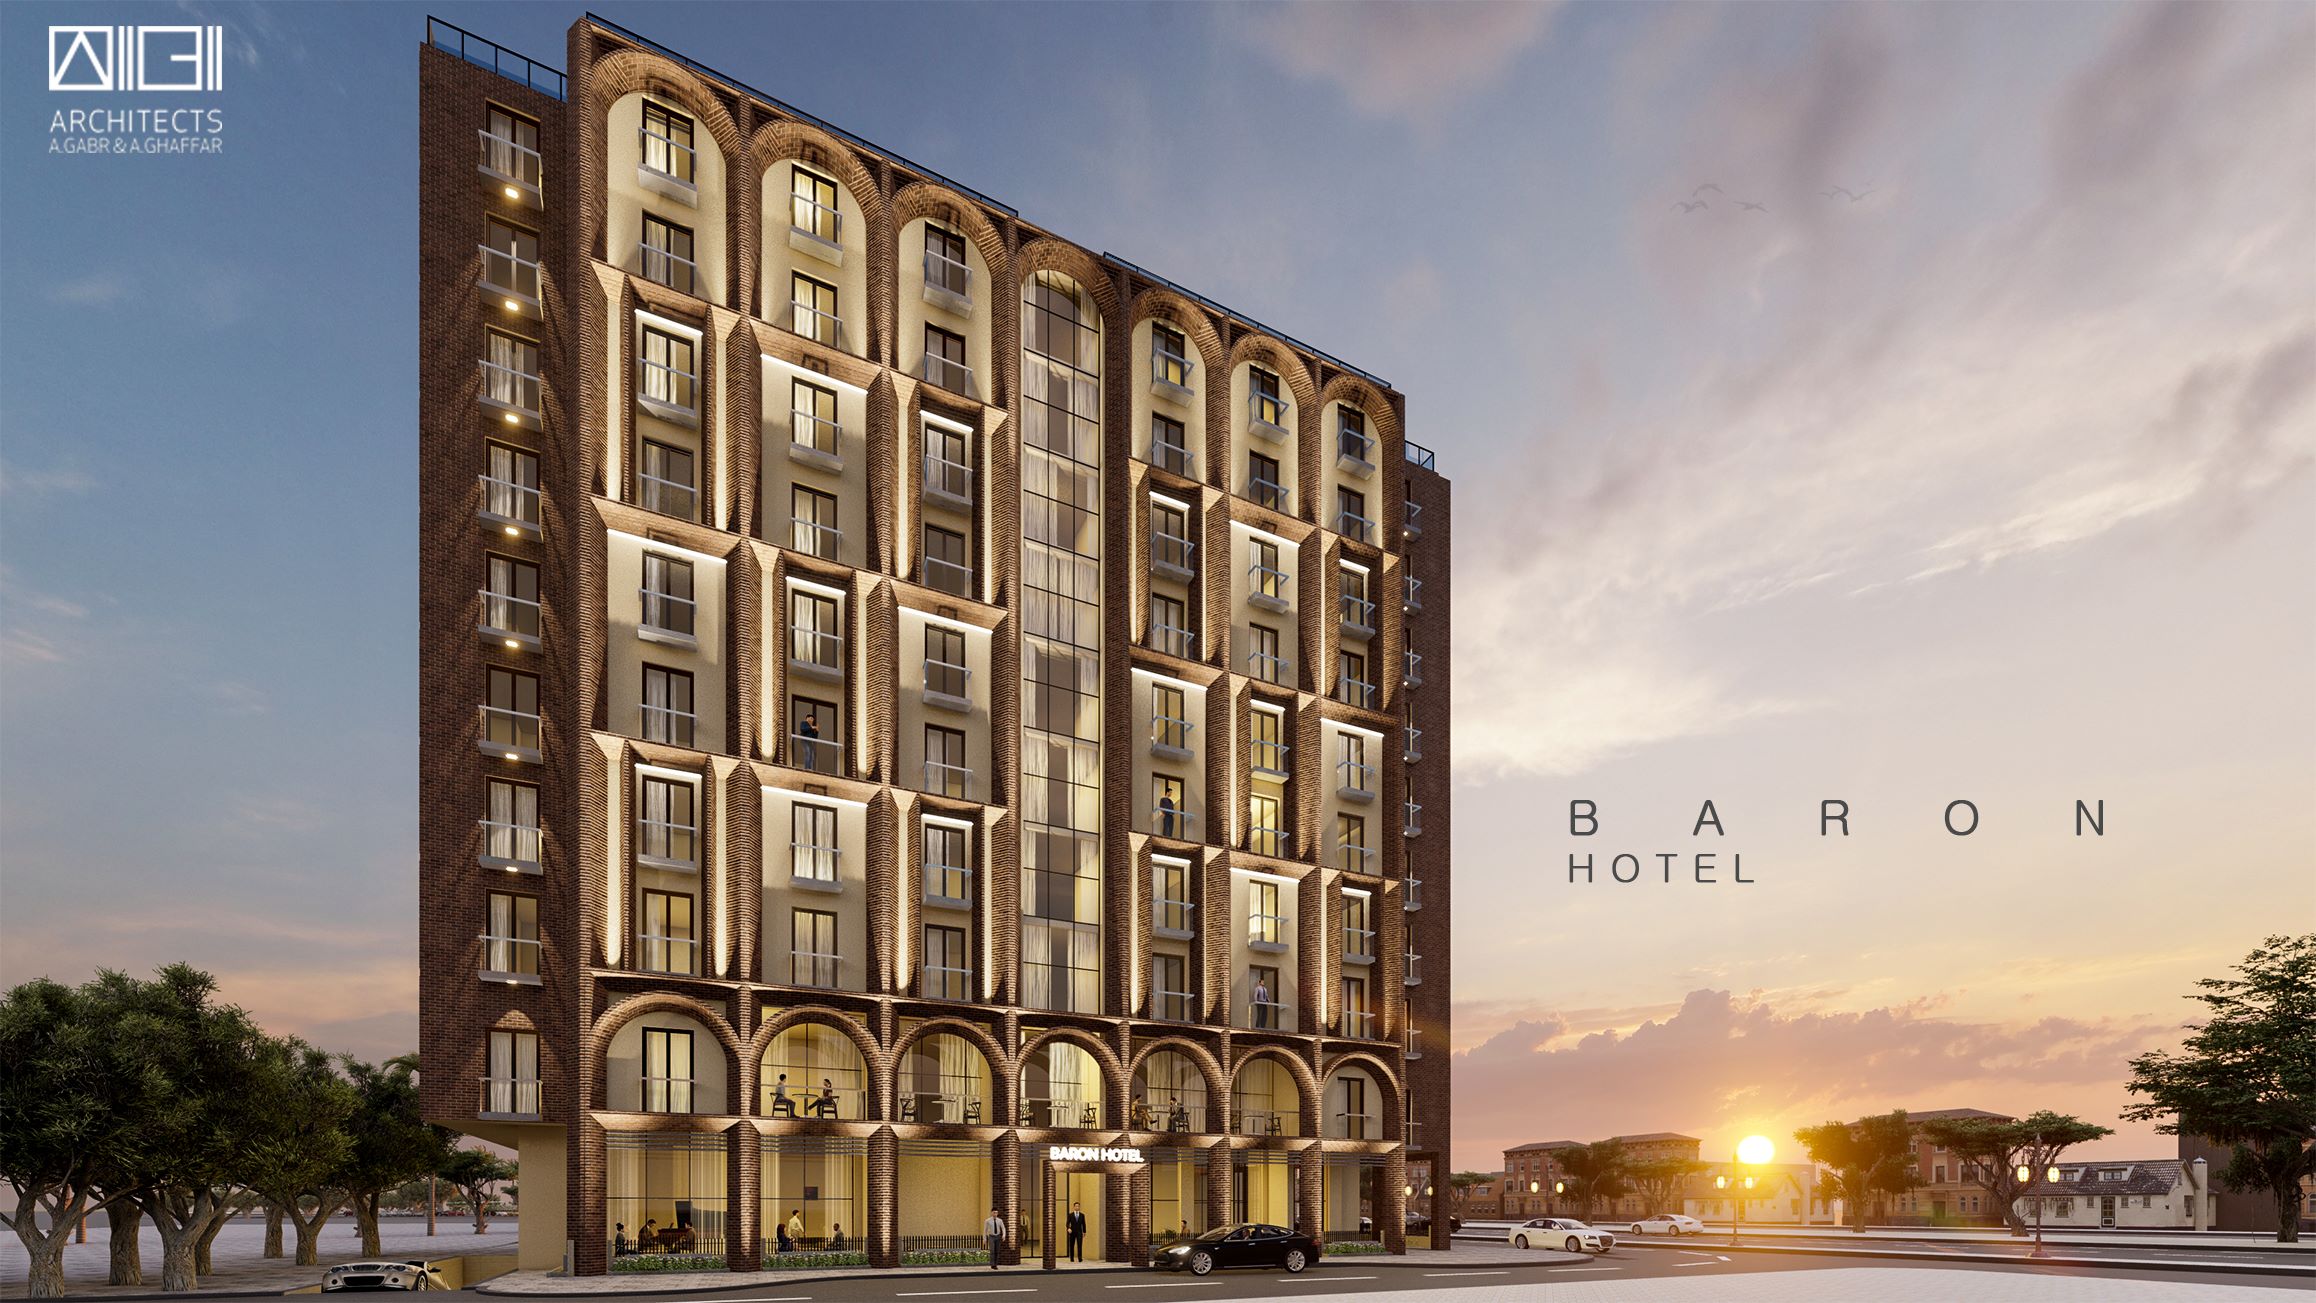
Baron Hotel

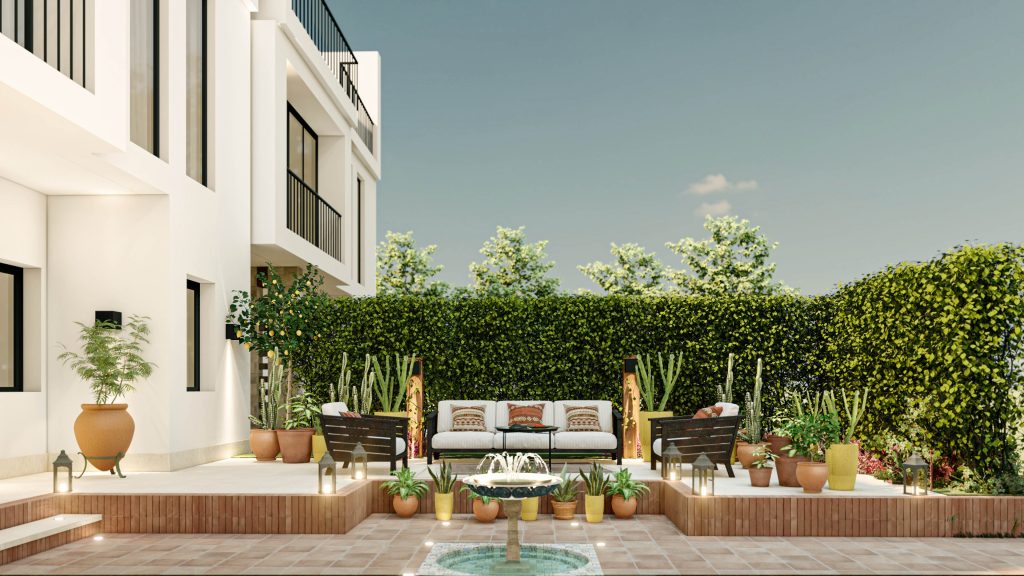
Architecture and landscape for a hotel in Masr el Gedeeda, a tower resolved against a dense historic quarter.

Masr el Gedeeda
0103

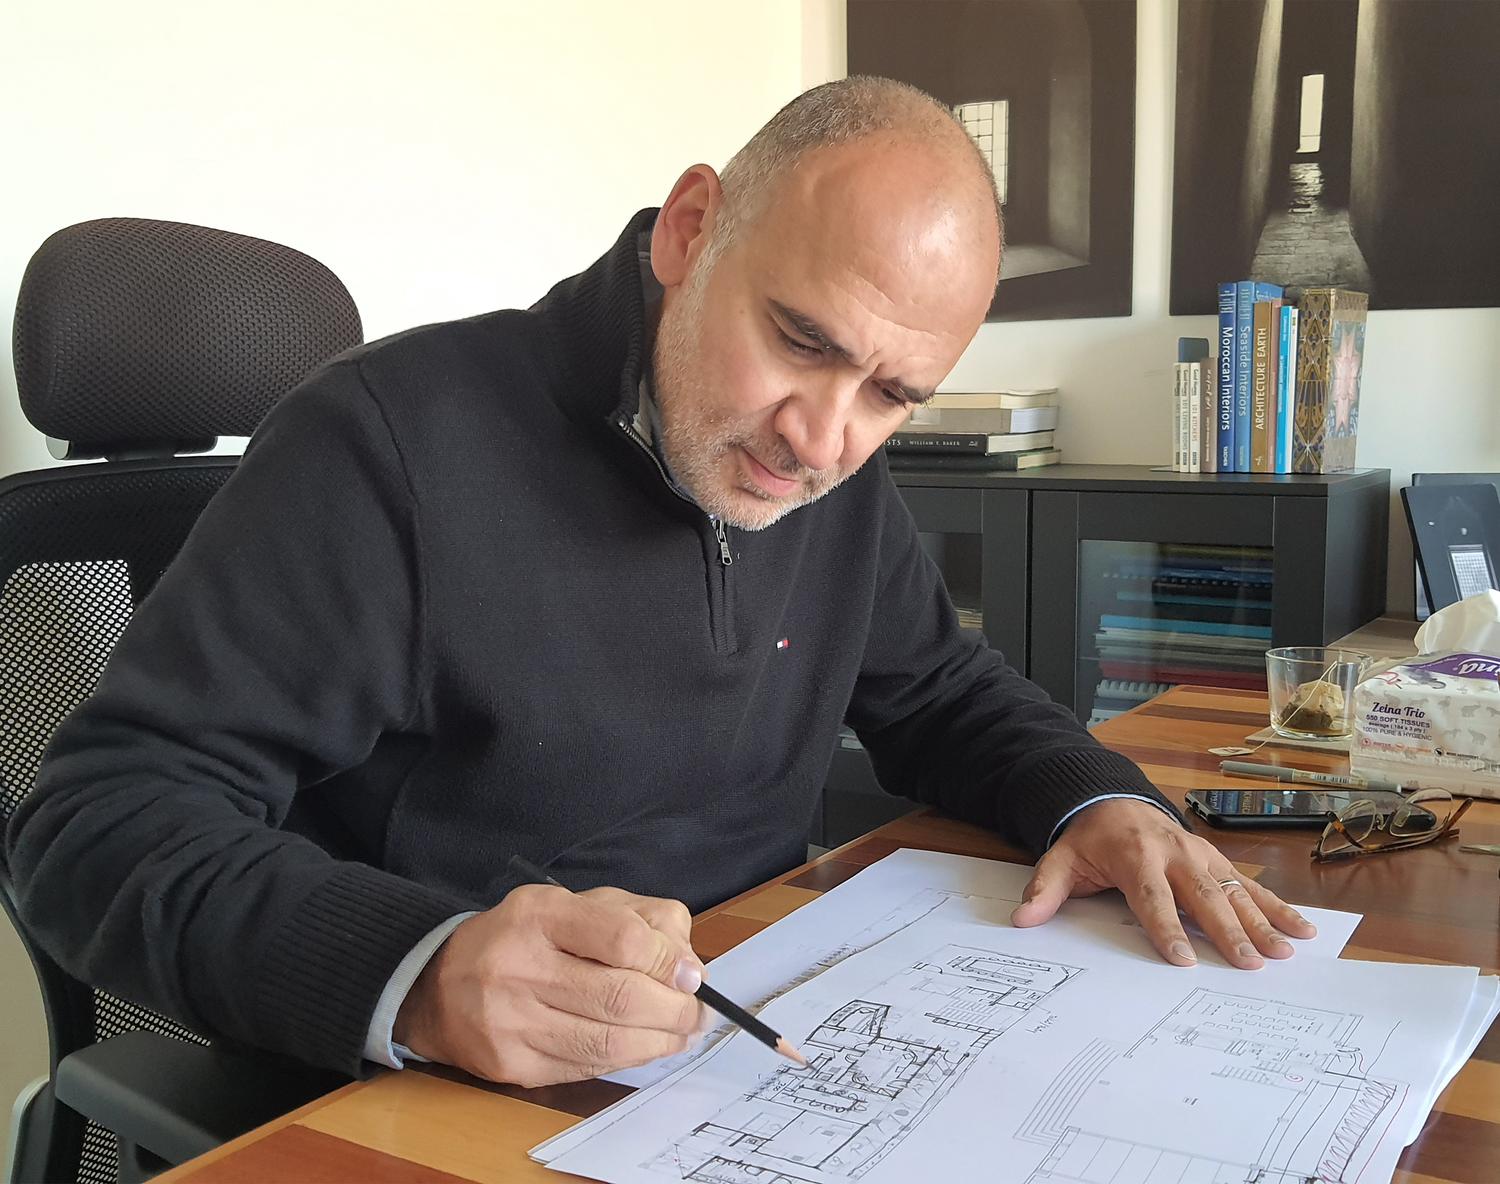
At the board · Cairo studio

There is no house style. Each project takes its approach from the where, the what and the who.
The practice

A legacy spanning
three decades of

excellence

AIIGII is an architectural consultancy working across urban, architectural and interior design, from concept formulation and design development to construction documentation, technical detailing, and bills of quantities and specifications.
Four decades, in brief
1985
Practice begins, in collaboration with Connect Architects and Planners.
2000
Becomes an independent entity under its two principals.
2002
Prof. Gabr commissions the Egyptian pavilion at the Venice Biennale.
Today
205 projects across Egypt, Saudi Arabia and the Emirates, led by two professors of architecture at Cairo University.
Projects completed
0
Years of practice
0
Typologies
0 0
Countries
0 0
Principals

Prof. Dr. Aly Hatem Gabr

Principal · Cairo University
Ph.D. Architecture & Social Sciences, Edinburgh. Professor of Design, History and Theories of Architecture. Commissioner of the Egyptian pavilion, 2002 Venice Biennale.

Prof. Ahmed Mostafa Abdel Ghaffar

Principal · Cairo University
Associate Professor leading the graduation project. Thirty years across interiors, architecture, urban design and the supervision of buildings.
Executed work

Selected projects

Eight of 205 completed projects, across administrative, hospitality, recreational, educational, residential and restoration work in Egypt, Saudi Arabia and the Emirates.
30Projects shown
+
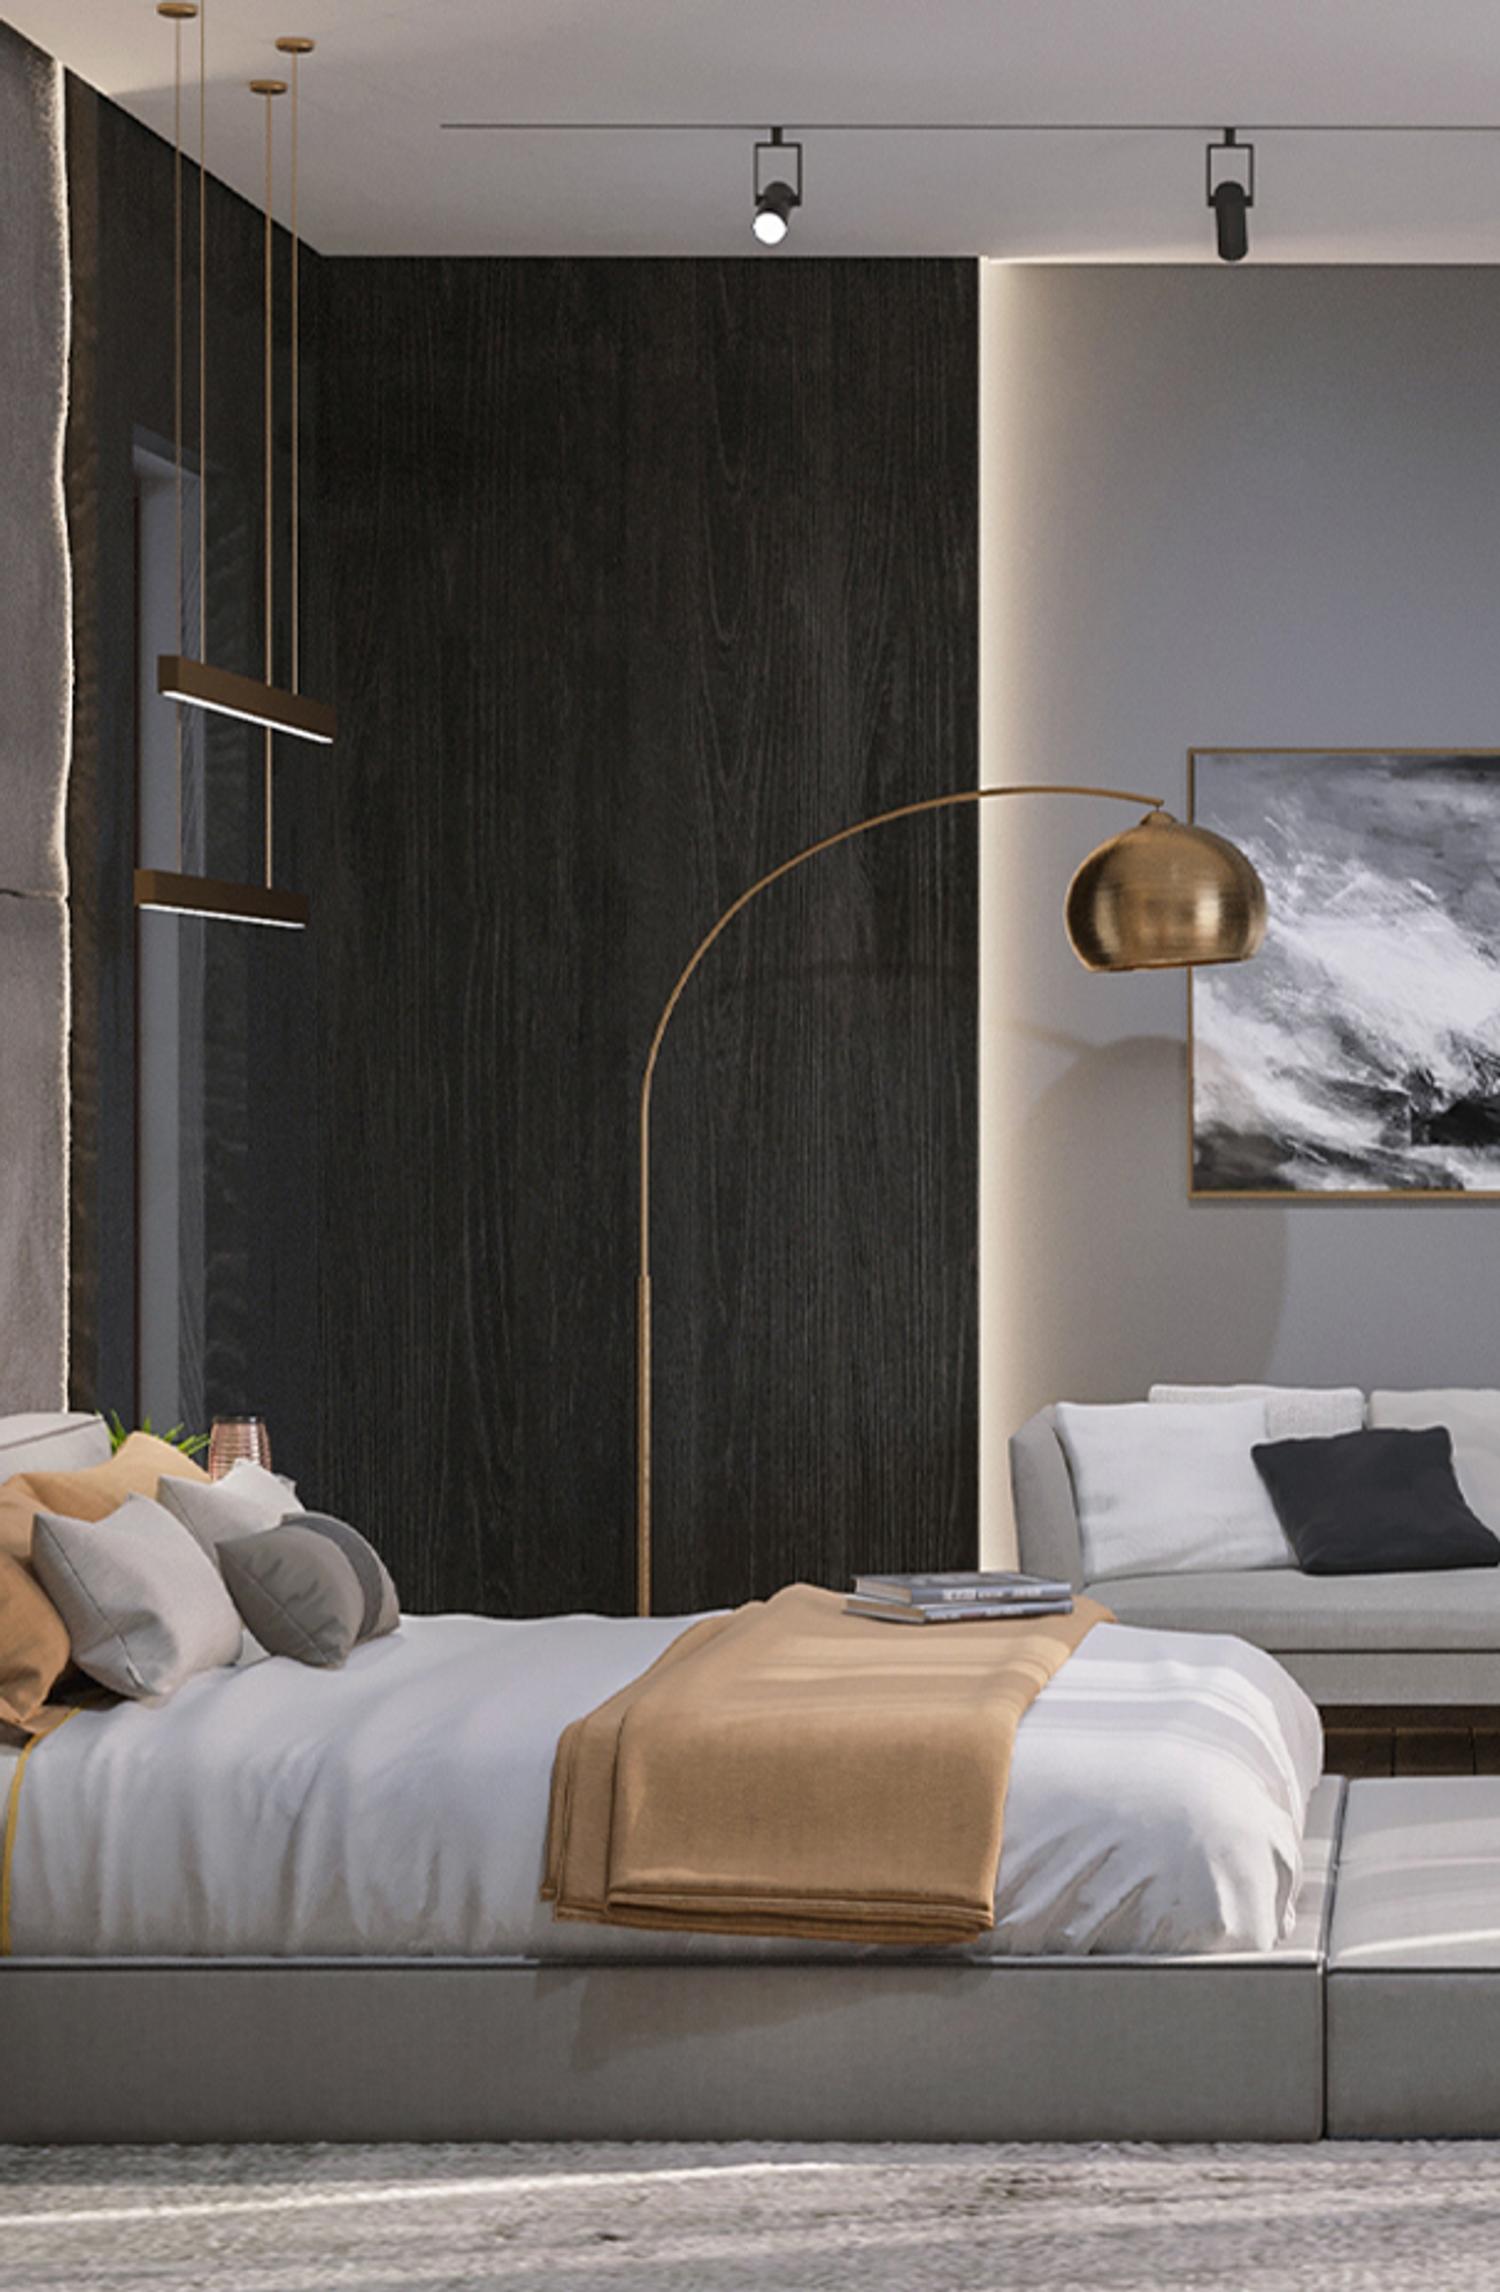
Project 001 · Interior
+
Project 002 · Interior
+
Project 003 · Interior
+
Project 004 · Interior
+
Project 005 · Interior
+
Project 006 · Interior
+
Project 007 · Interior
+
Project 008 · Interior
What we do

Our services

Four disciplines, carried from the first sketch to the final site inspection, and often all four on the same project.
01

Architectural Design

New construction and renovation, resolved against site, programme, code and the people who will occupy it.

02

Interior Design

Bespoke interiors: use and movement first, then style, colour, material and furnishing.

03

Urban & Landscape

Urban spaces that carry local identity, and landscapes that hold architecture and nature in one frame.
04

Supervision

On site through construction and finishing: materials, shop drawings, invoices, handover.
How it works
01

Idea generation

Your needs and wants, read against what the site gives us.
02

Schematic design

The vision takes shape in preliminary drawings. Your input matters most here.
03

Design development

Ideas translated into physical form.
04

Construction documents

Drawings that communicate the project to everyone executing it.
Selected clients & collaborators
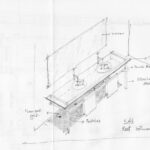
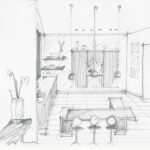
Sketch Study 01Sketch Study 02
W.I.P

Sketches in progress

Drawings by the principal partners, kept as they were made.