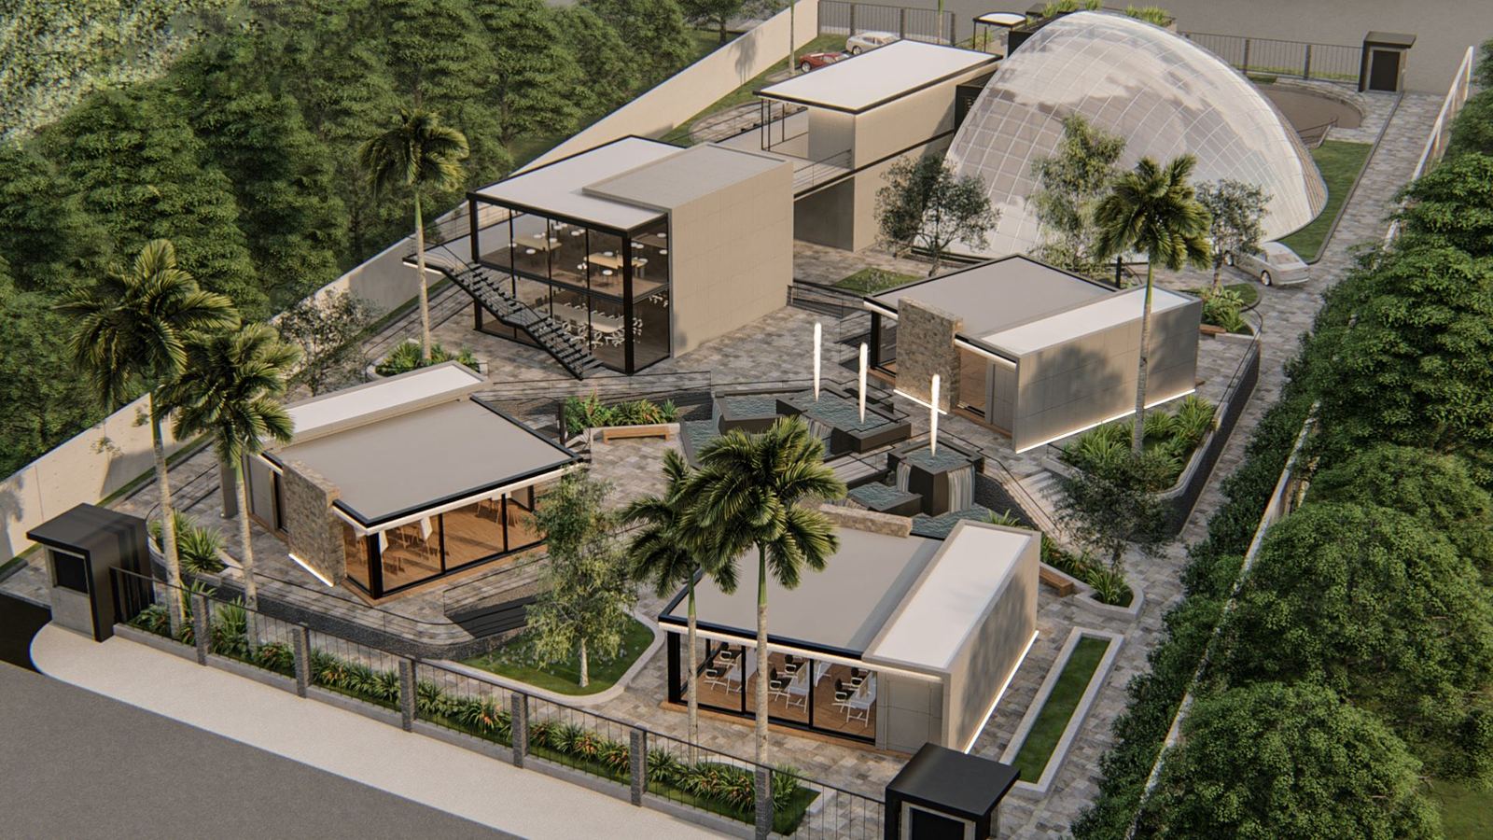
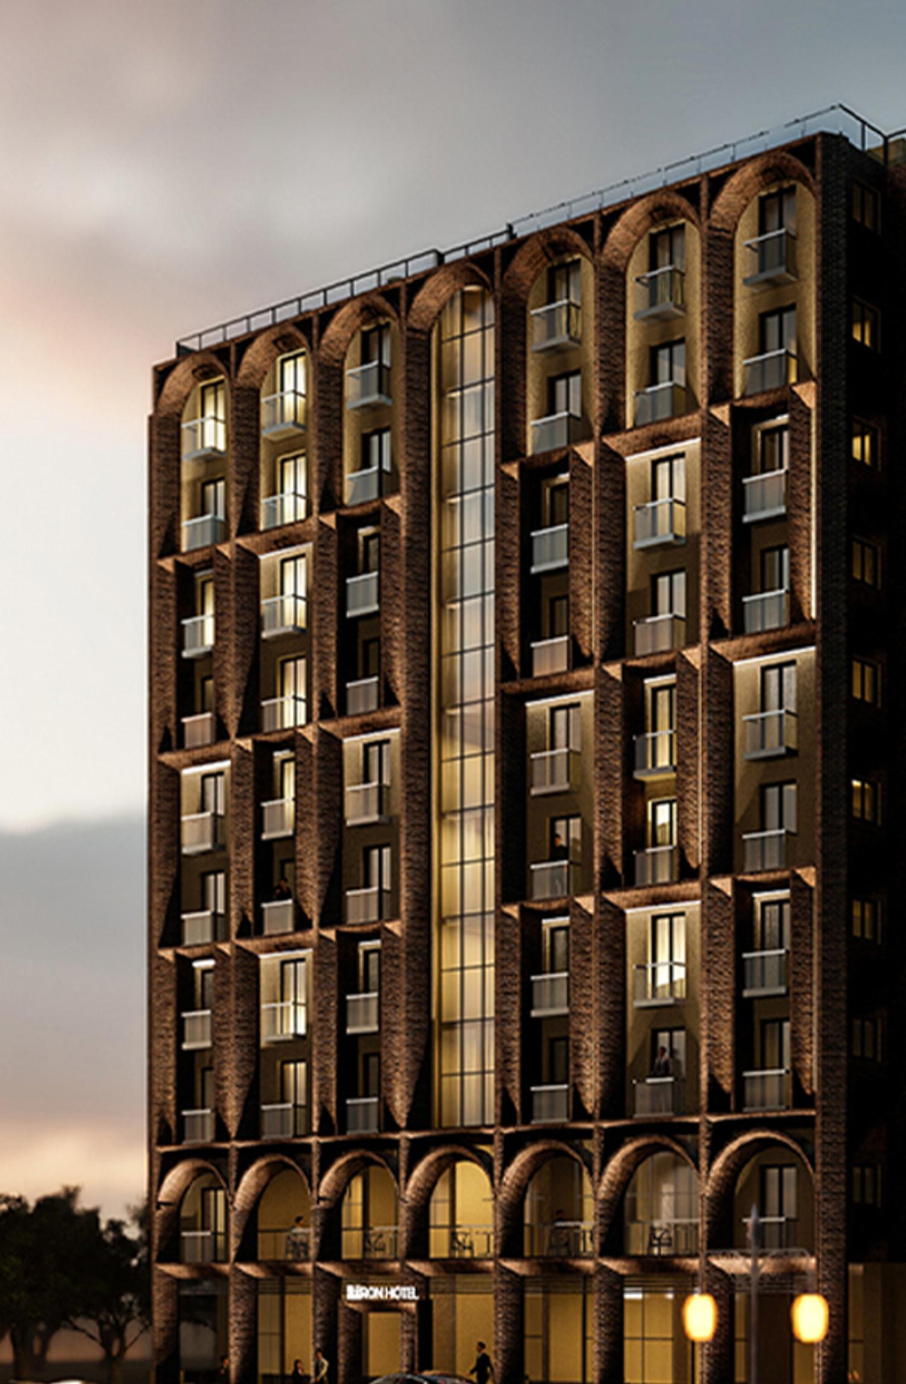
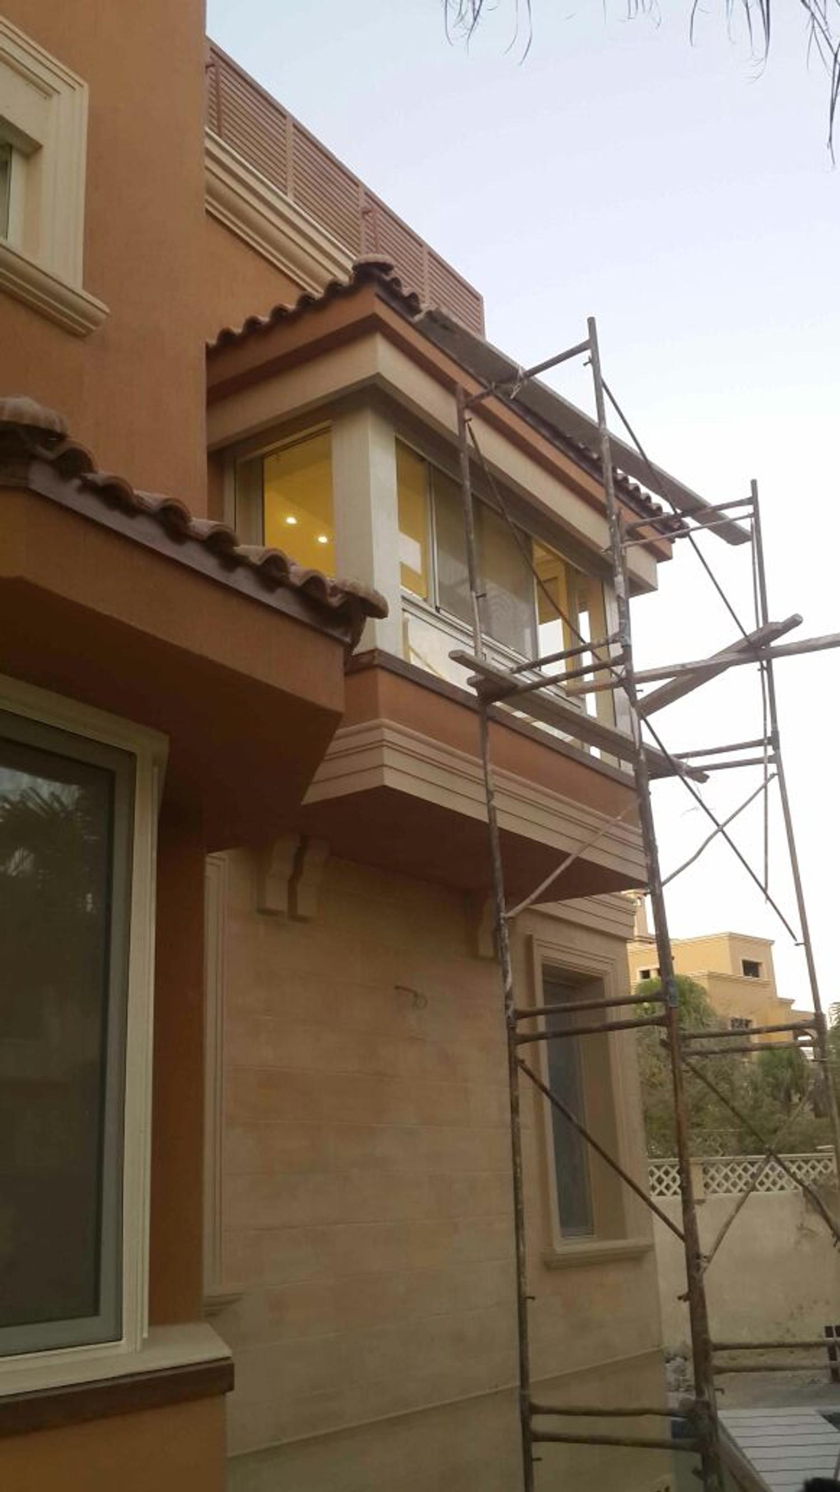
AIIGII Architects specializes — from the design perspective — in both new construction and building renovations, providing tailored architectural solutions that meet unique user needs and stakeholder aspirations, creating designs that integrate with the surrounding environment while adhering to building codes and relevant regulations.
The design process is driven by a deep understanding of the site, the project’s objectives and the intended users, ensuring a harmonious balance between form and function. Each project is approached with precision, and spaces are crafted to be not only visually striking but also highly practical and sustainable.
Site & brief analysis
Code & regulation compliance
Form and function resolved together
New build and renovation
Bespoke interiors, new and renovated
03 — Service
Interior Design
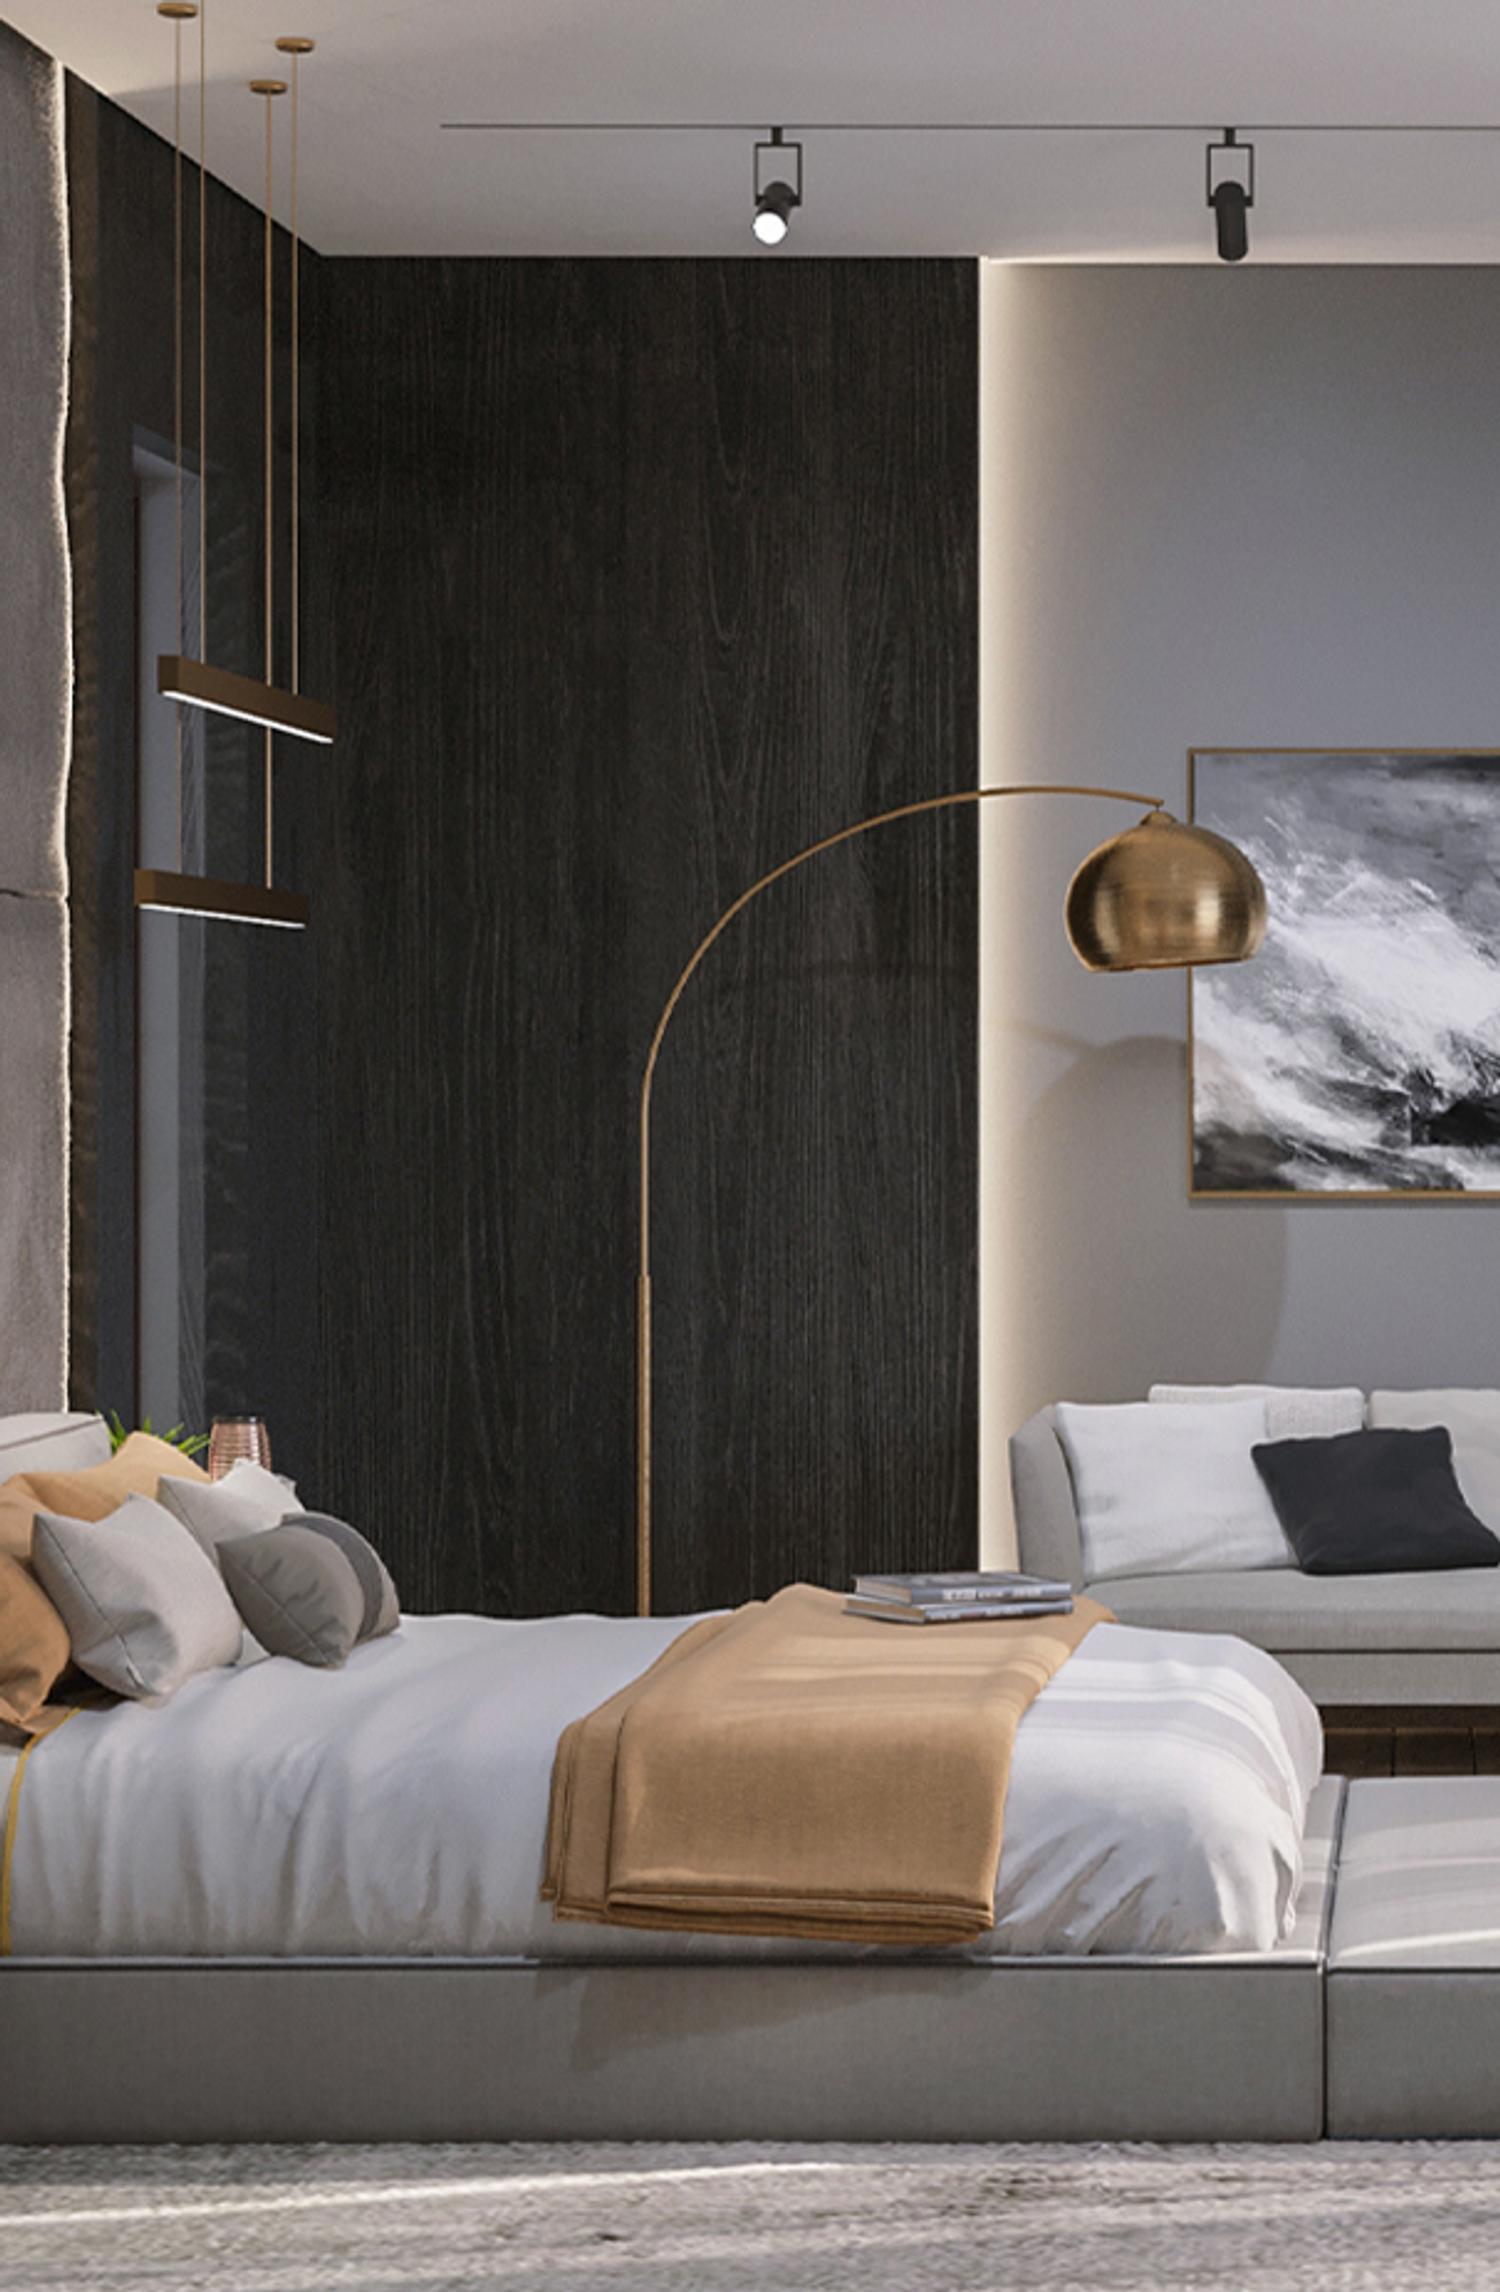
At AIIGII, the creation of meticulously crafted, bespoke interior designs is always the aim, whether for new spaces or those undergoing renovation. The process begins with a comprehensive understanding of the client’s specific needs and vision for the space.
Every detail is considered: how the space will be used and the flow of movement within it, then the selection of styles, colour schemes, materials and furnishings. Functionality, visual harmony and safety remain the priorities, so the final design is practical and cohesive as well as aesthetically pleasing.
Use and circulation first
Style, colour and material
Furnishing selection
Functionality, harmony, safety
Urban design and landscape
04 — Service
Urban and Landscape
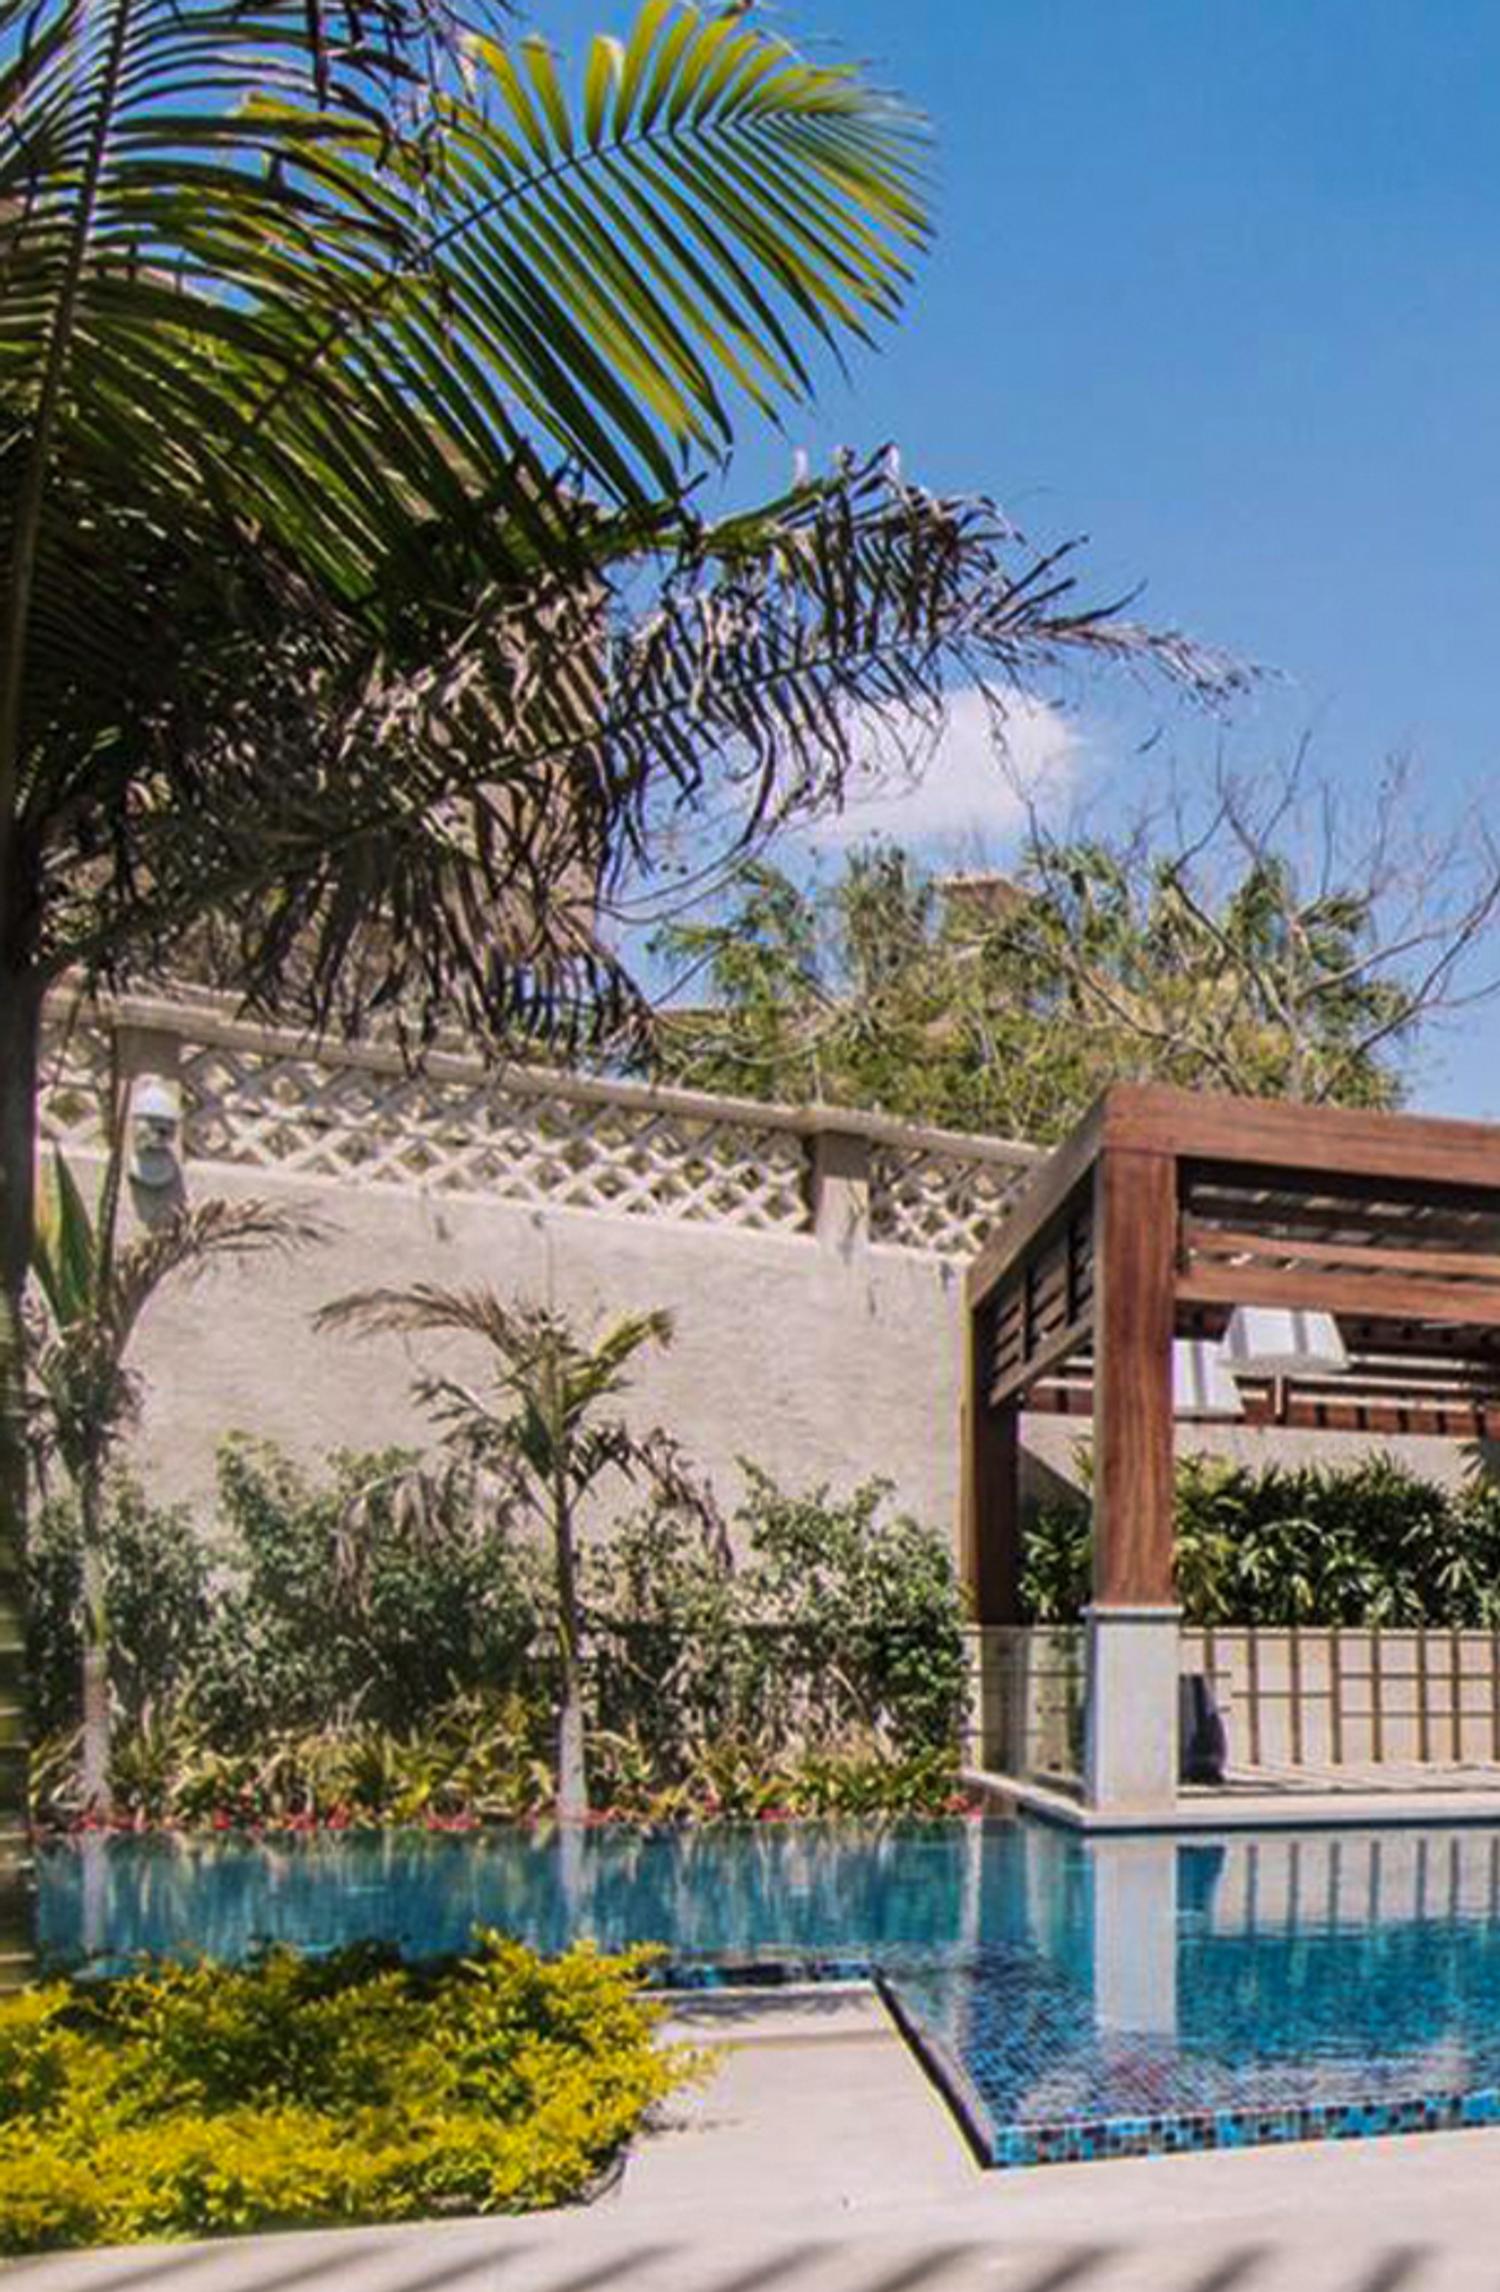
AIIGII delivers innovative solutions in urban design, crafting sustainable and forward-thinking urban spaces that enhance the quality of user experience and meet the needs of the community — blending aesthetics with functionality to create integrated environments that reflect local identity and support economic and social growth.
In landscape design the aim is harmonious spaces that balance visual appeal with practicality, merging architecture and technology with nature. The result brings outdoor spaces to life for individuals, families, businesses and municipalities, fostering a deeper connection with the natural environment.
Sustainable urban space
Local identity carried forward
Architecture merged with nature
Public and private landscape
On site, through to handover
05 — Service
Supervision
With over 30 years of expertise in the field, AIIGII provides comprehensive supervision over the construction and finishing process to ensure the final output aligns with the client’s vision and expectations — through both resident and temporary on-site supervision.
That means meticulous review and approval of materials and shop drawings, thorough invoice verification, and a seamless handover. Technical precision combined with a commitment to quality guarantees that every detail is executed to the highest standards.
Resident and temporary supervision
Material and shop-drawing approval
Invoice verification
Handover management
06 — Our process
See how it works
04 Phases
01
Idea generation
Understanding your needs and wants, taking into consideration the site givens to be the base for the design phase.
02
Schematic design
Shaping your vision through preliminary drawings. Your kind input is vital in this phase.
03
Design development
The logical extension of schematic design, translated from the realm of ideas to physical form.
04
Construction documents
Preparing drawings that communicate the project with those involved in its execution.